top of page

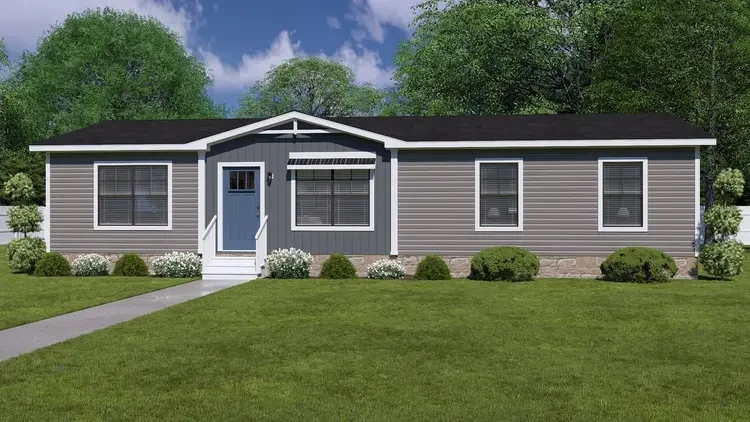
NXT Series / Wilder
{message}




3
Bedroom
2
Bath
1369
SQFT
Multi-Section
NXT Series / Wilder
Built By:
Clayton Athens
The Wilder is a modern 1,369 sq. ft. manufactured home that delivers an exceptional balance of style, comfort, and efficiency. Part of Clayton's NXT Series, this thoughtfully designed 3-bedroom, 2-bath floor plan features an open-concept living area, a spacious kitchen with a large island, finished drywall, and a private primary suite. Designed for today's lifestyles, the Wilder combines contemporary finishes with energy-conscious construction to create a home that's ideal for first-time buyers, growing families, or those looking to downsize without sacrificing comfort.
Construction
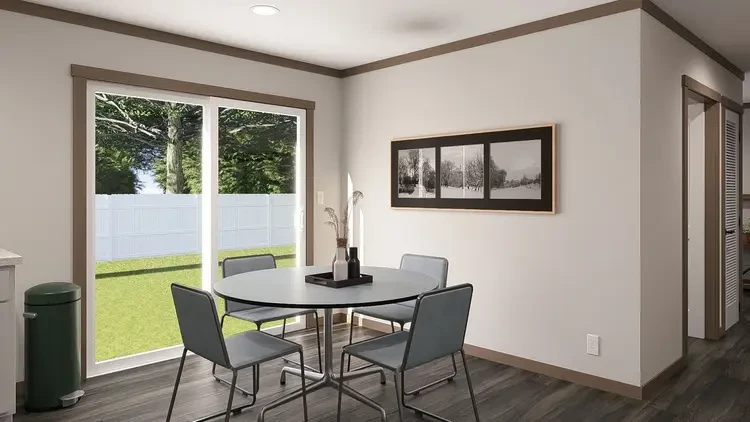
Open-concept living room, dining room, and kitchen
Spacious kitchen with oversized center island
Stainless steel appliance package
Finished drywall throughout
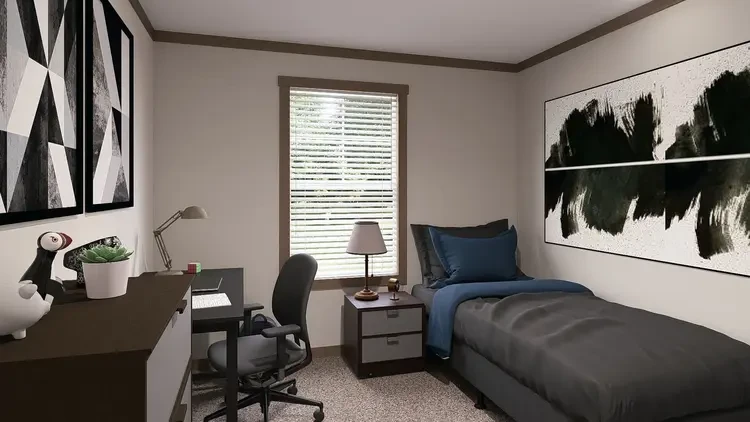
Split-bedroom layout for added privacy
Spacious primary suite with walk-in closet
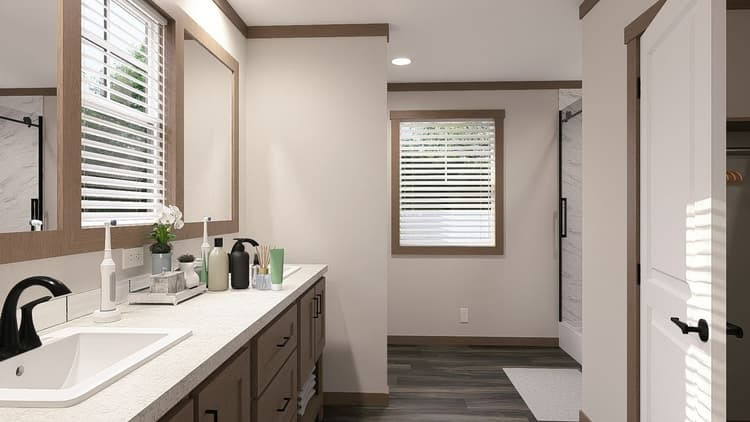
Double-sink vanity in the primary bathroom
Large walk-in shower
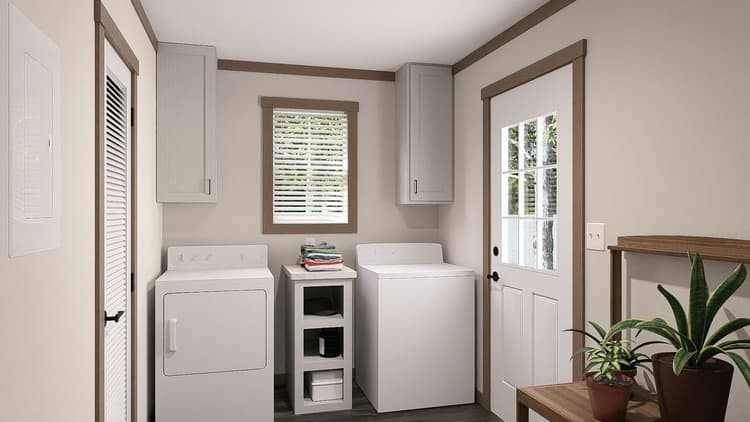
Dedicated utility/laundry room
8' flat ceilings
Energy-efficient Low-E windows
OSB exterior wrap for improved structural performance
Upgrade insulation package
Modern cabinetry, hardware, and designer finishes
Available to tour at: ODESSA
Virtual Tour
Floorplan

Request a Price Quote
bottom of page